
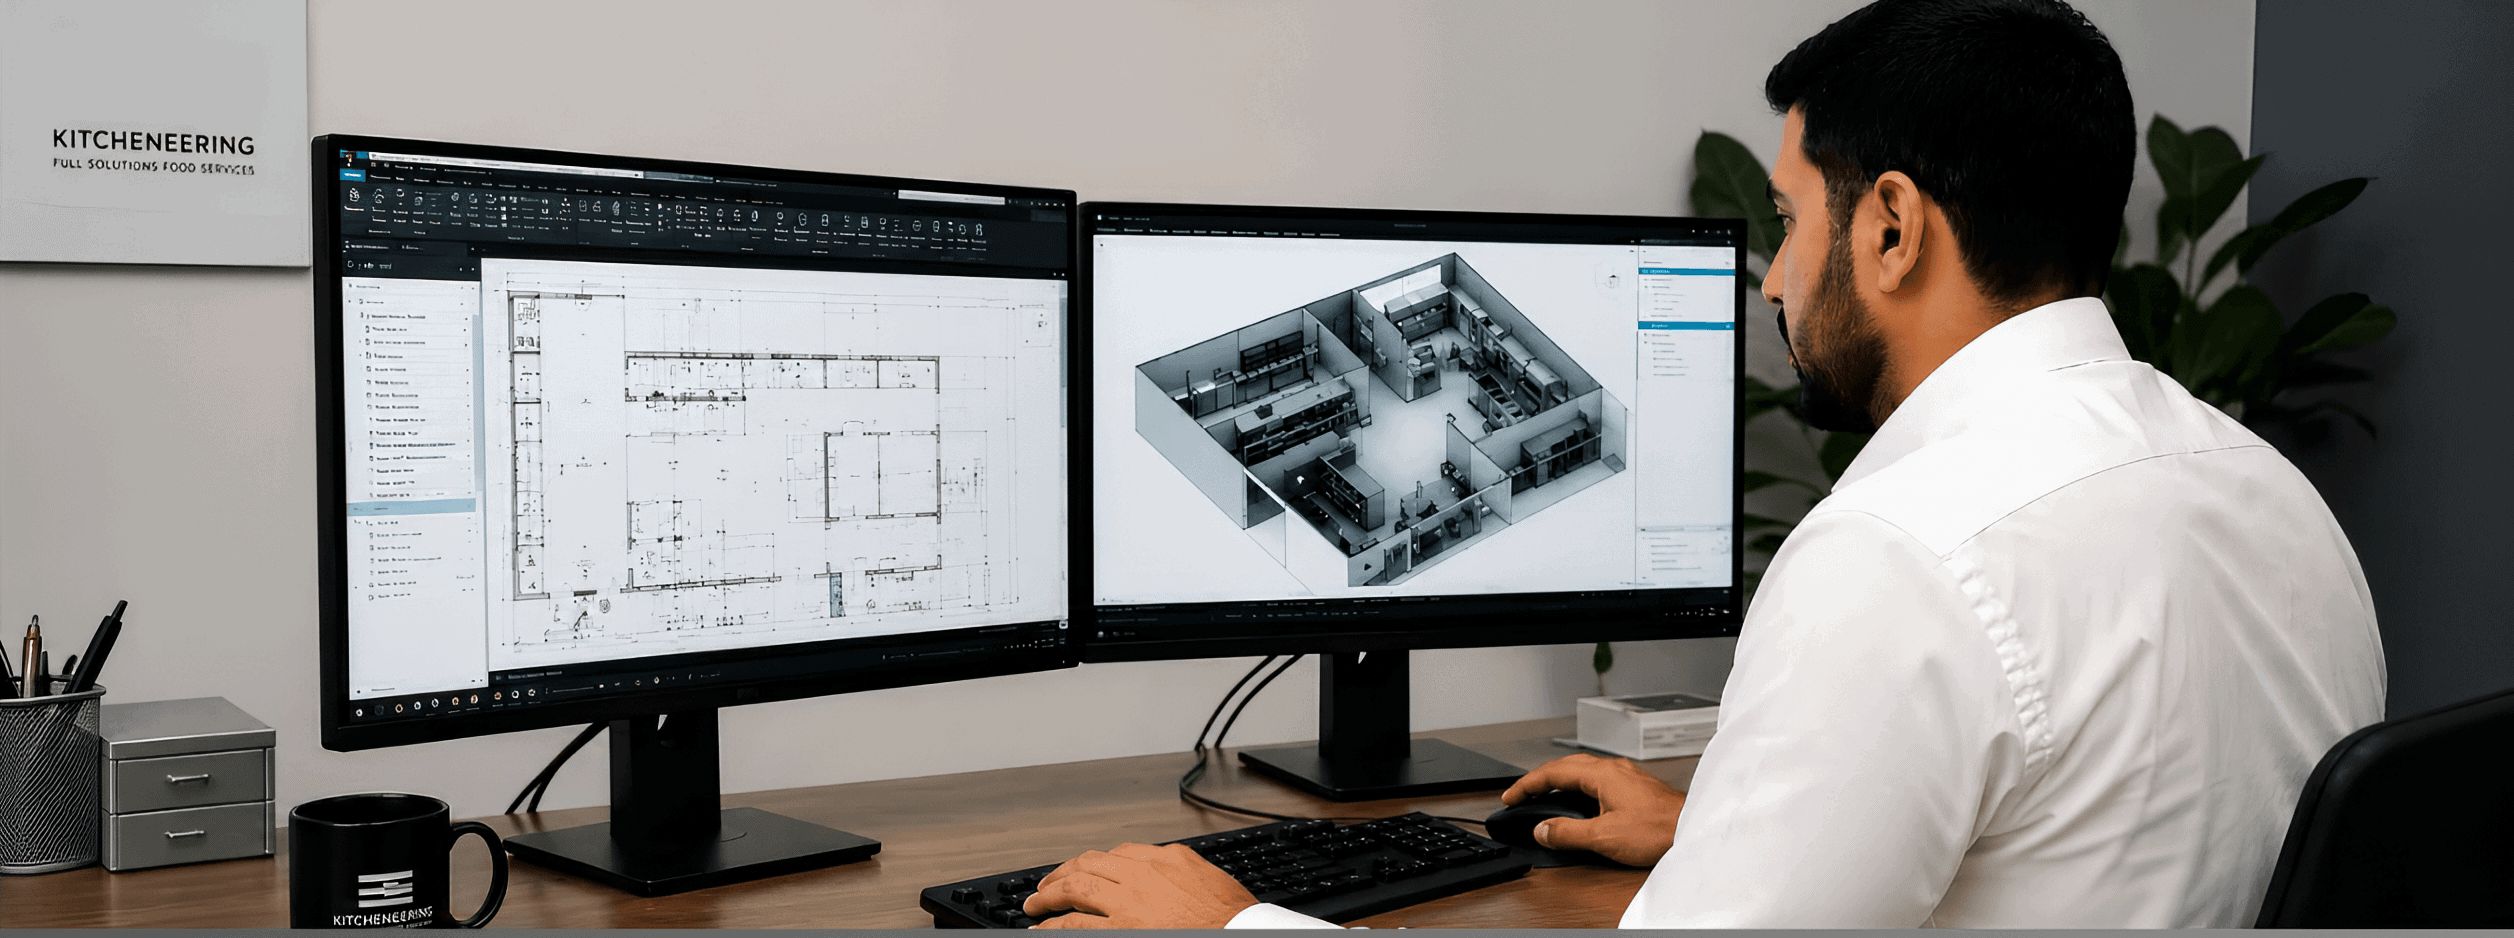
Kitchen Design Consultation (2D/3D/REVIT)
Professional layout planning using 2D, 3D, and REVIT modeling to ensure accurate visualization, compliance with HACCP/ISO standards, and optimal operational flow.

(العربية) تصور دقيق للمشروع
(العربية) نقدم نماذج تصميم احترافية تساعد على تصور المشروع قبل التنفيذ.

(العربية) تخطيط تشغيلي ذكي
(العربية) نصمم مسارات العمل لضمان انسيابية الحركة ورفع كفاءة التشغيل.

(العربية) تصاميم مطابقة للمعايير
(العربية) نلتزم بمتطلبات HACCP وISO لضمان الجودة وسلامة التشغيل.
Professional Design Starts with Engineering Precision
Using advanced 2D, 3D, and REVIT technologies, we create precise layouts that optimize space, simplify execution, and ensure compliance with the highest engineering and operational standards.